
Steel Staircases and Structures for Elevator Shaft
Complete structural intervention for a residential building in Noci, Italy: carbon steel staircases for the elevator shaft, a brise soleil solar-screening system, and a load-bearing mezzanine for the basement level, finished in hot-dip galvanizing and matte grey-brown RAL 8019 paint. A project built on certified structural calculations filed with the Genio Civile.
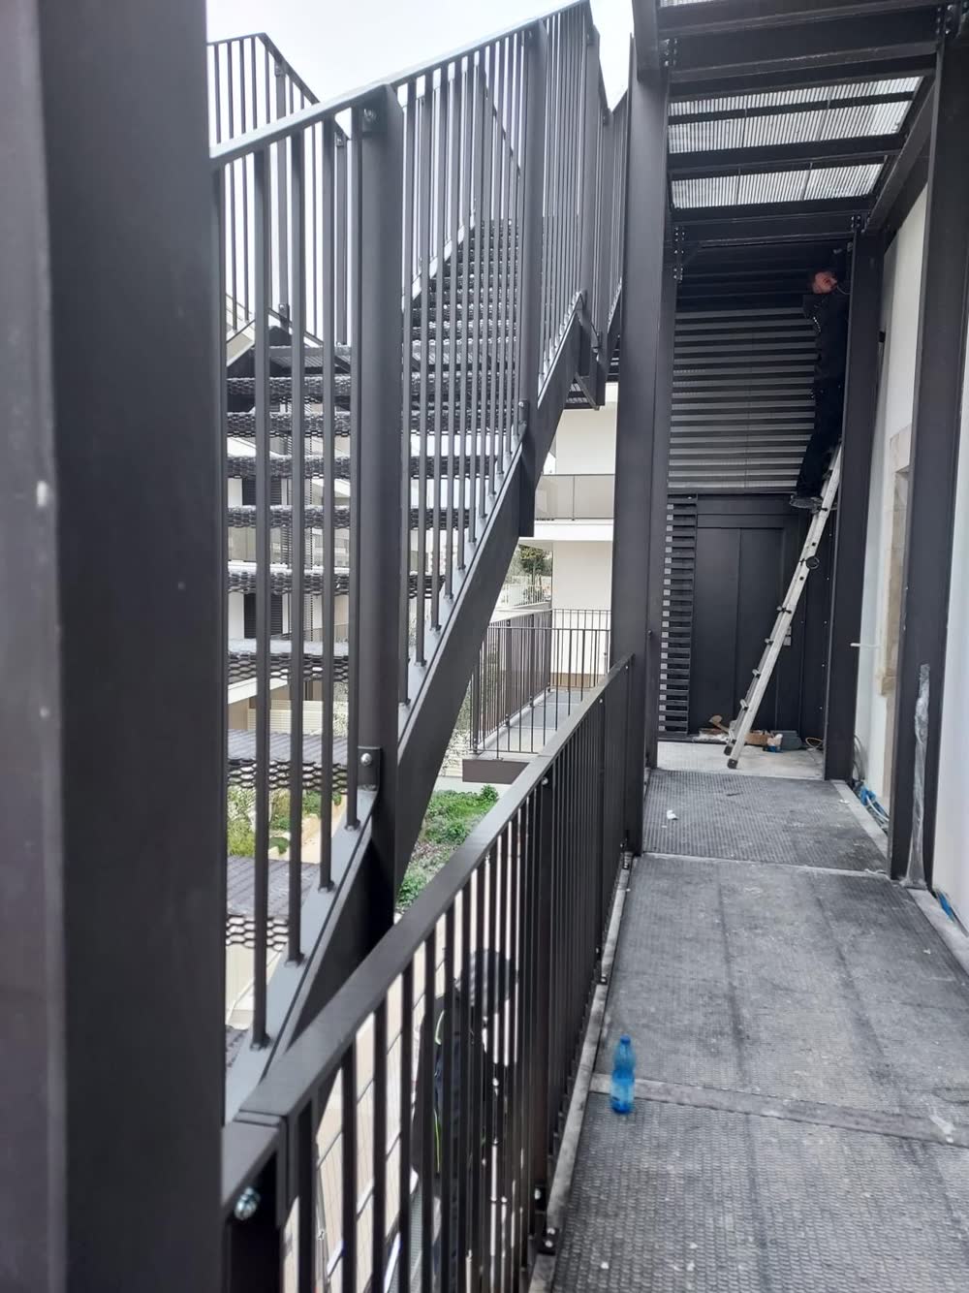
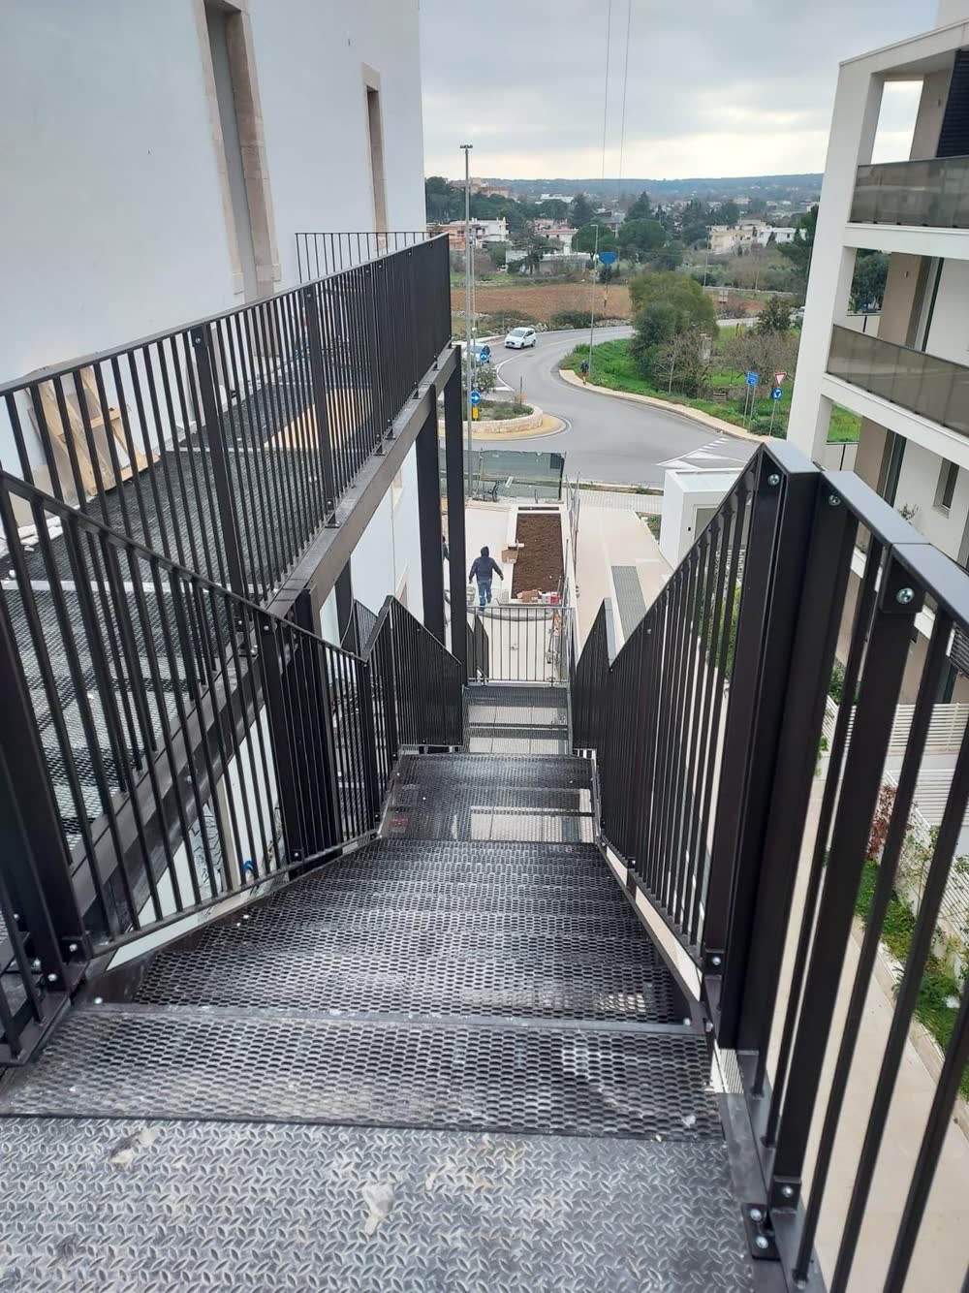
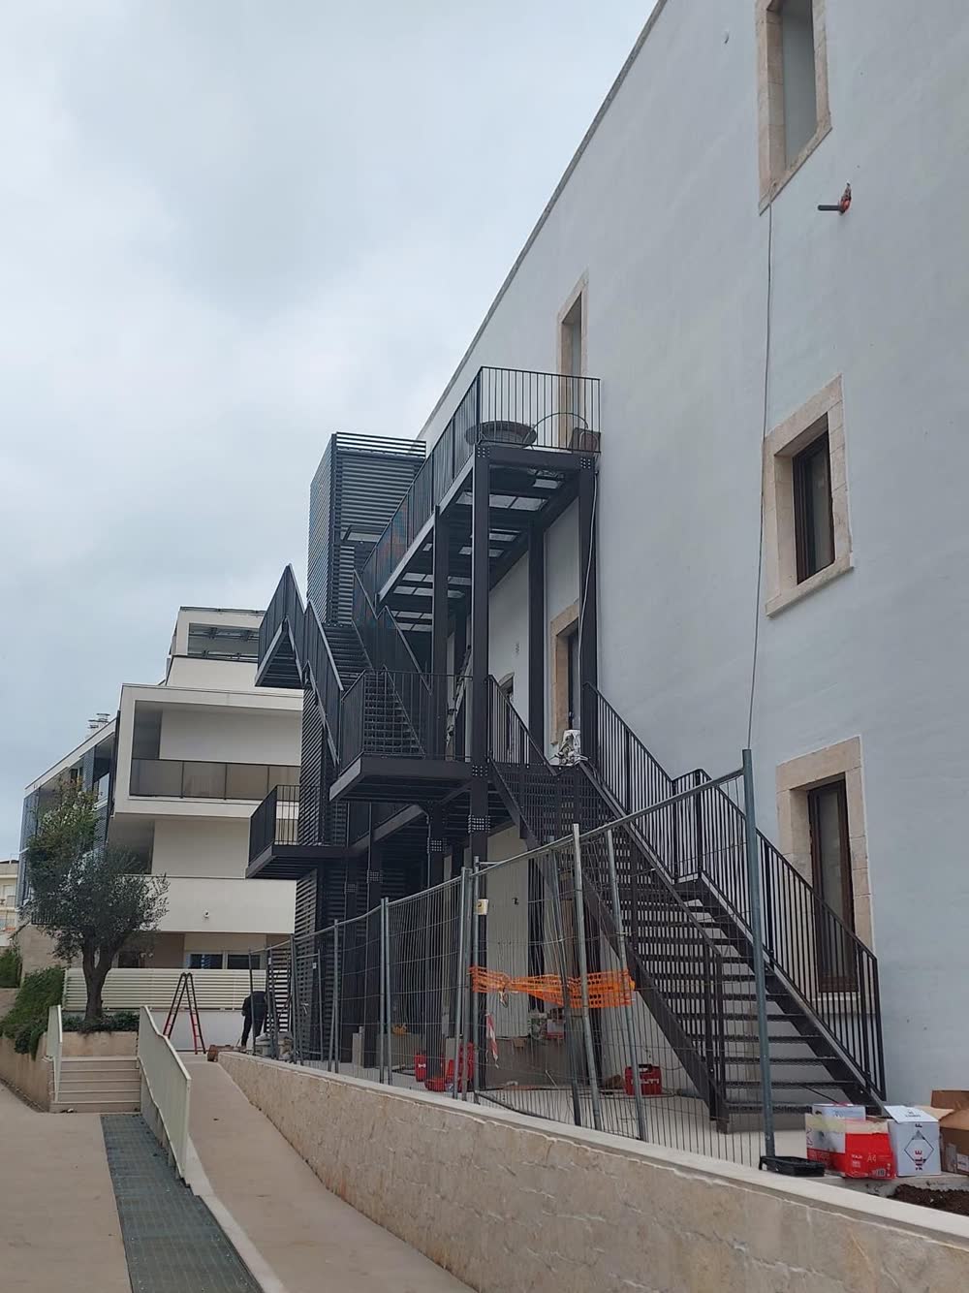
S355 Steel Elevator Shaft Staircase
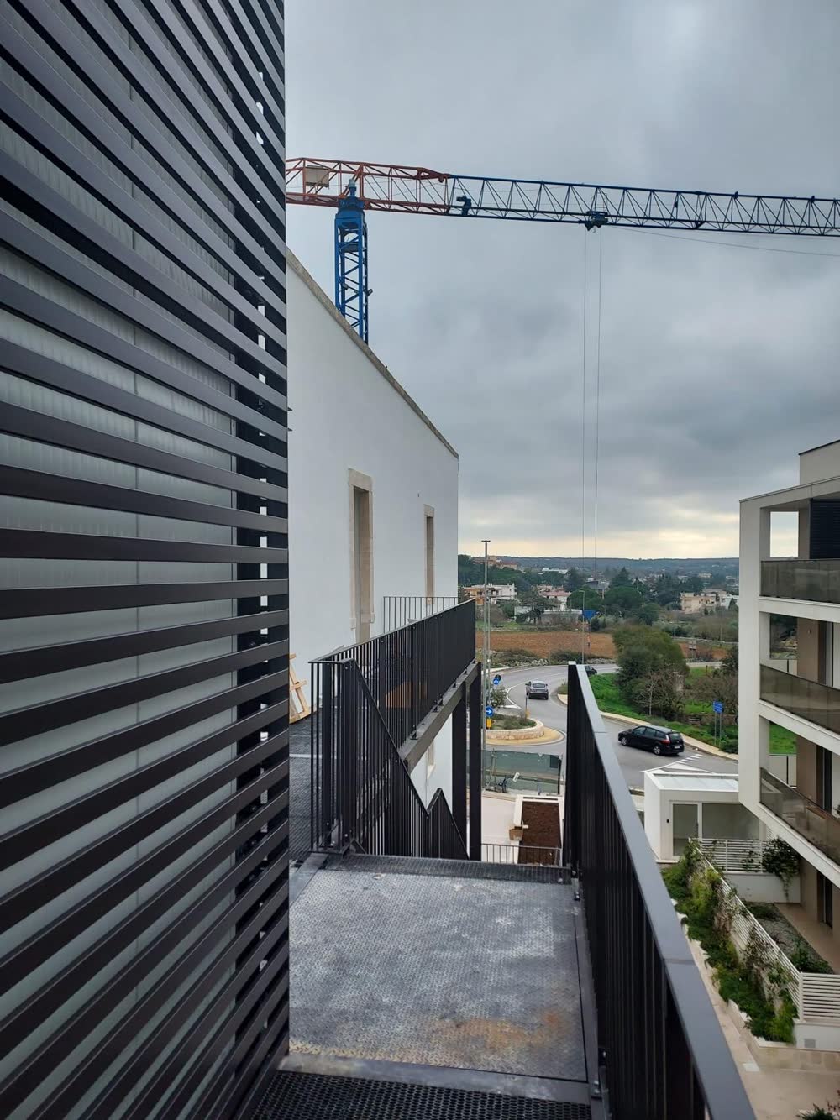
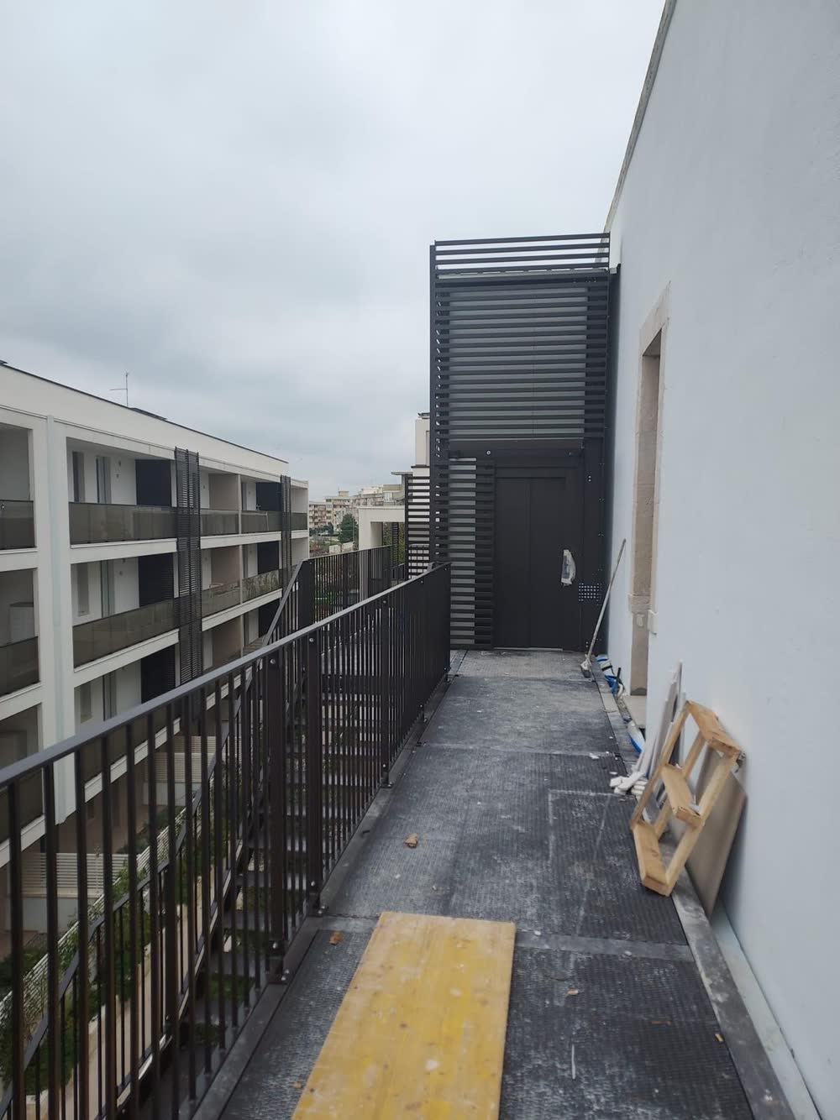
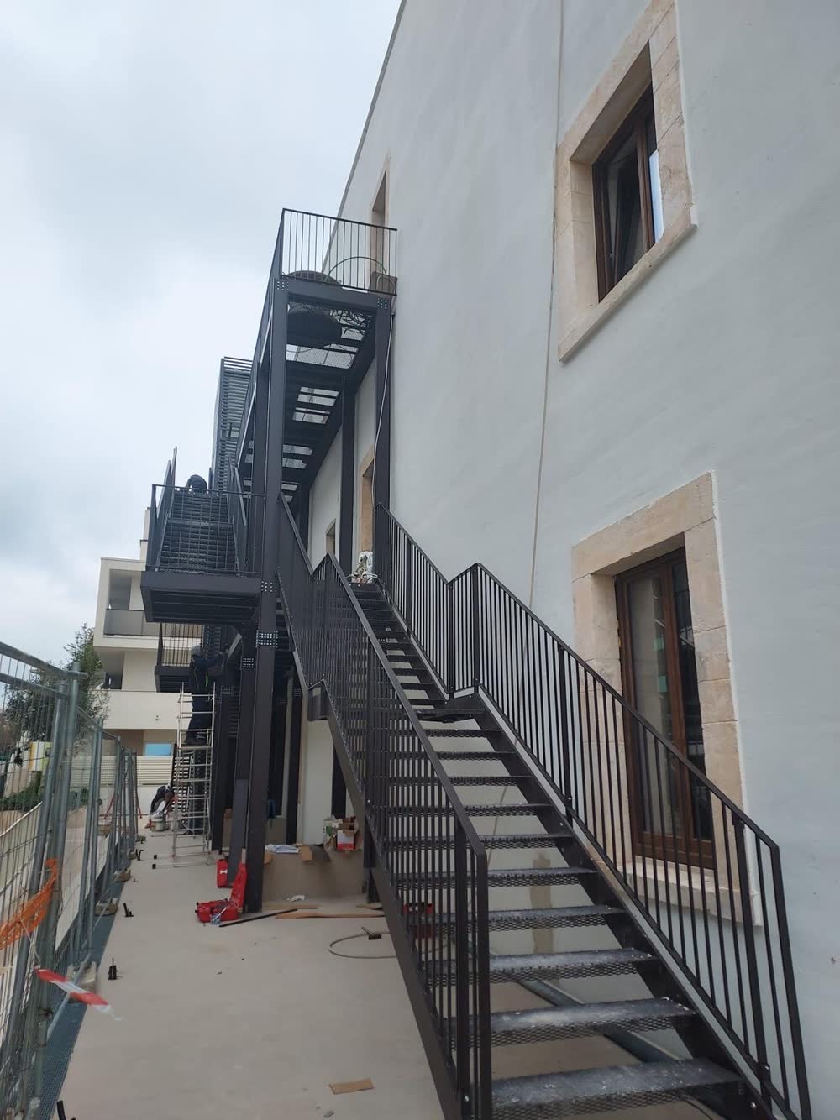
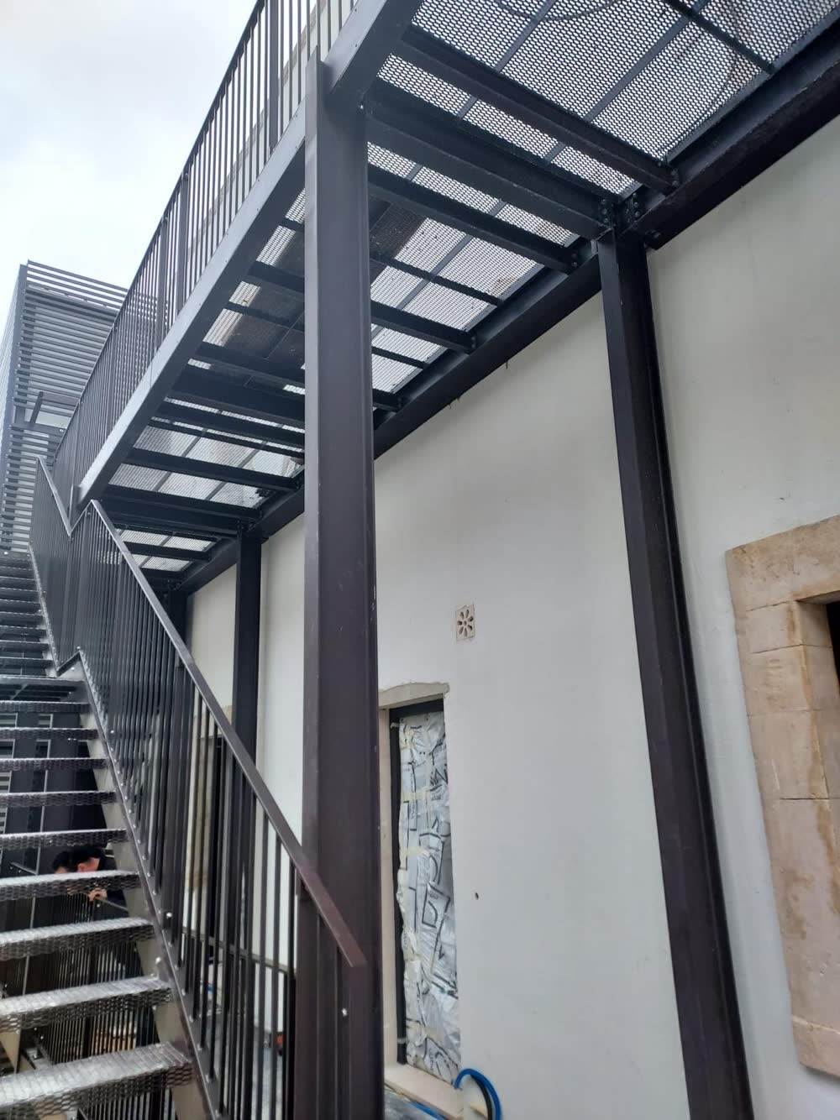
Load-bearing structure made of 2 flights with 46 steps in expanded metal mesh (120 cm wide, 27 cm tread), landings and walkways covering about 60 m². Designed for loads up to 400 kg/m² under NTC 2018 regulations, with solid sheet stringers 20×200 mm and perimeter railing (110 cm parapet).
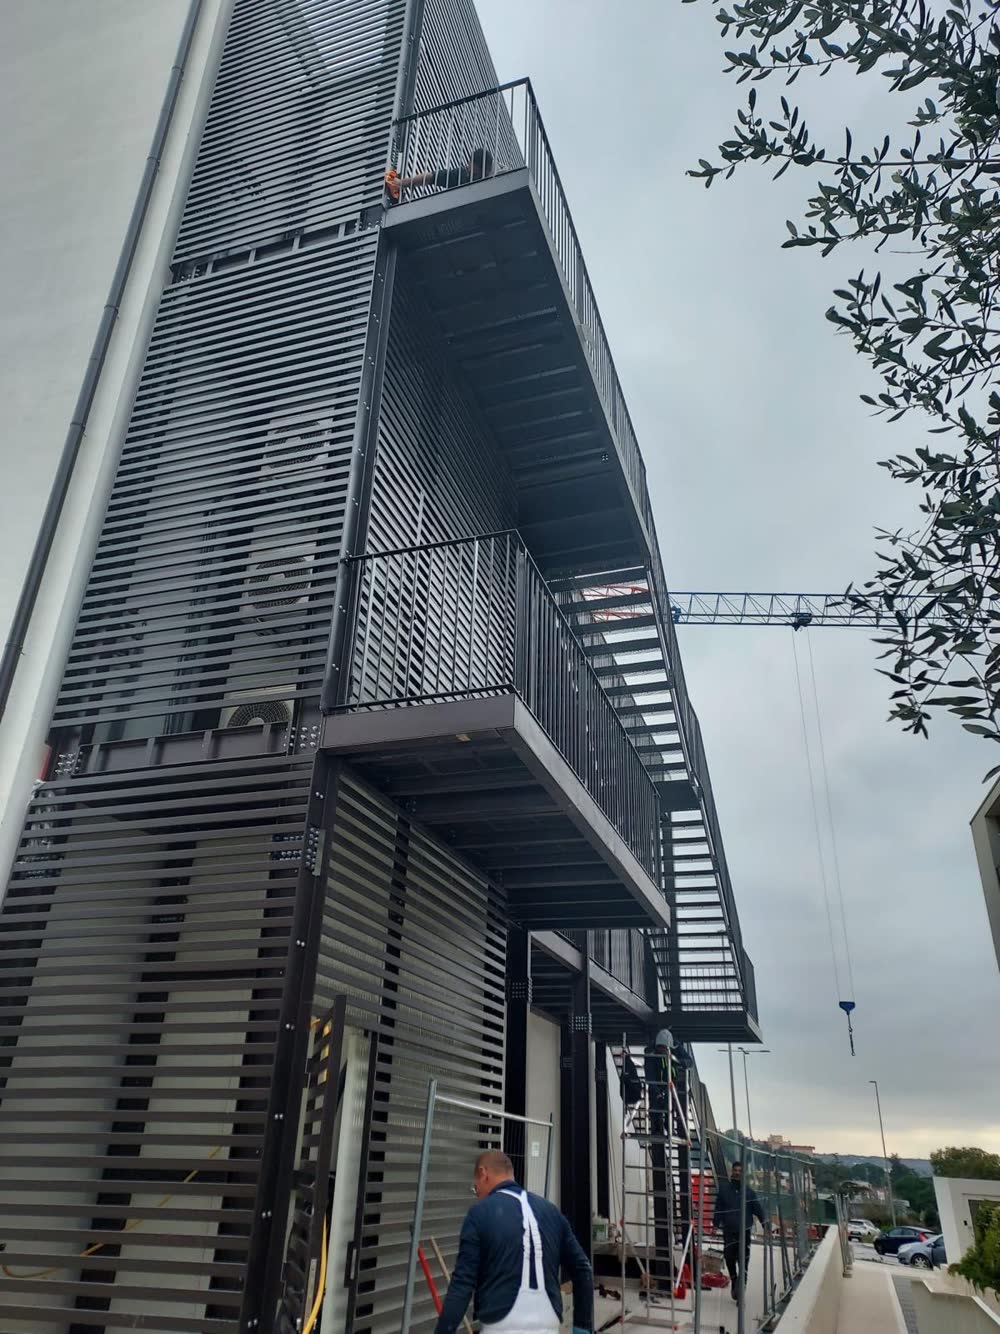
Brise Soleil Screening for the Elevator Shaft
Solar-screening system of about 80 m² in 20×40 mm galvanized S275 steel tubing, spaced 40 mm apart, complete with 3 access doors (100×220 cm) to the elevator’s technical rooms.
Steel Mezzanine for the Basement Level
Framed structure of 85 m² with 8/10 composite corrugated steel decking (20×5 metres), designed for loads up to 600 kg/m², 3.35 m high, installed with base plates and anchor bolts.
S275 Steel Connecting Staircase
Secondary staircase with 4 flights (31 steps total), landings and a 3 m² walkway in corrugated sheet metal, 120 cm wide, 30 cm tread, certified for 400 kg/m².
Steel Staircases and Structures for Elevator Shaft
Have a custom project to build?
From design to installation: tell us about your project and let’s find the right steel solution together.
Request a consultation →