
Ventilated Façade — Company Headquarters
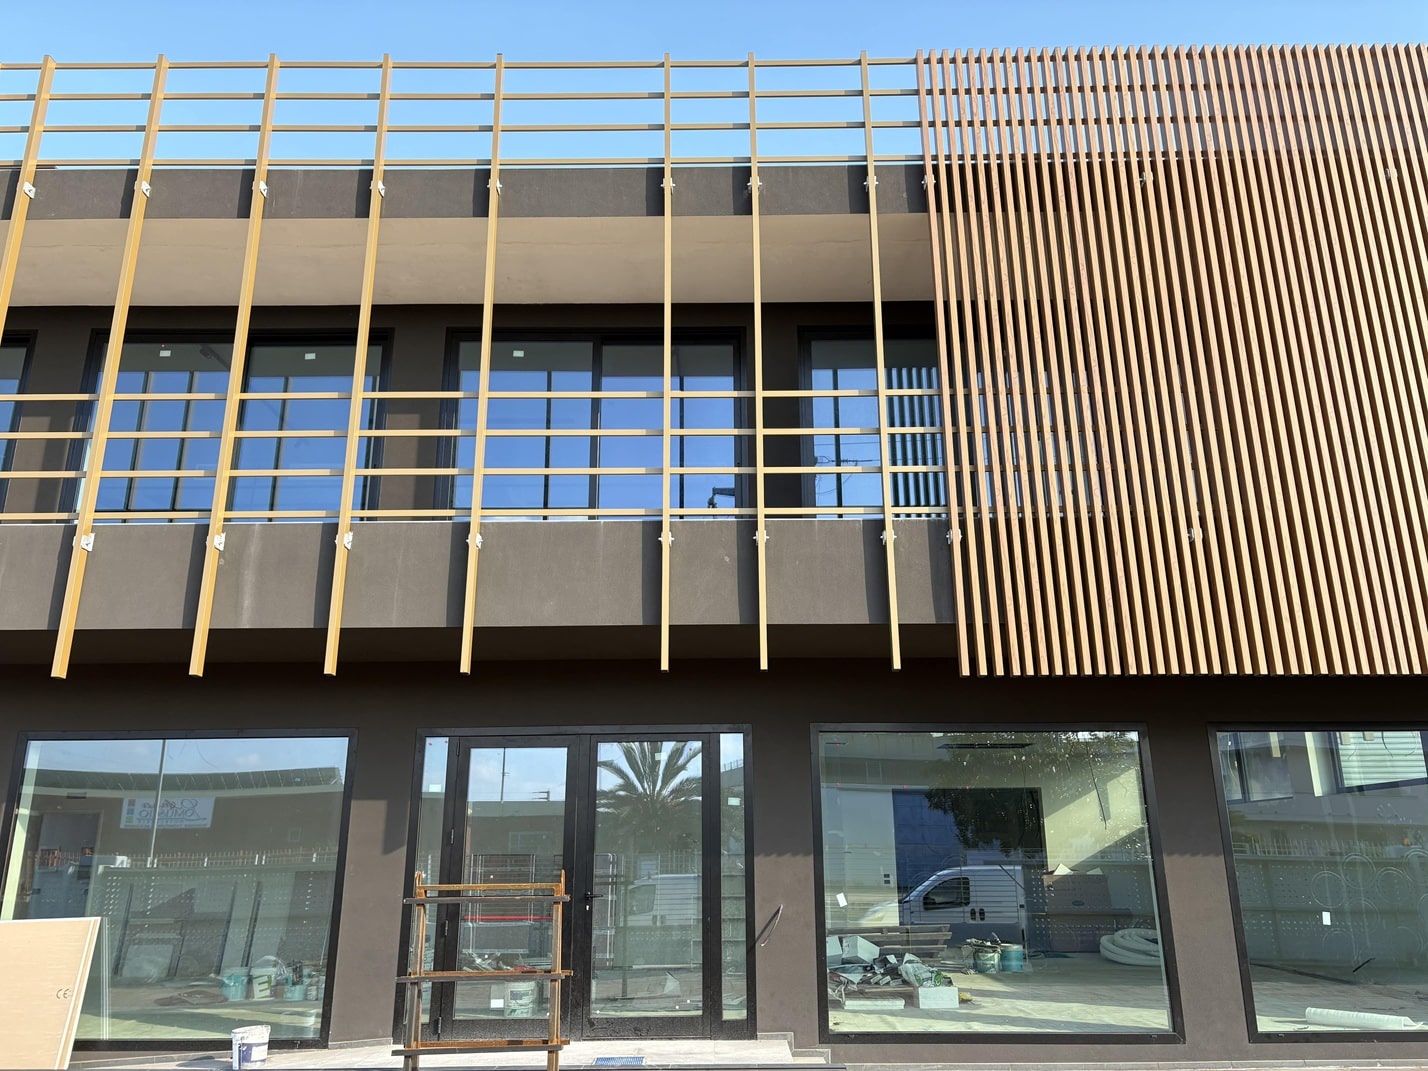
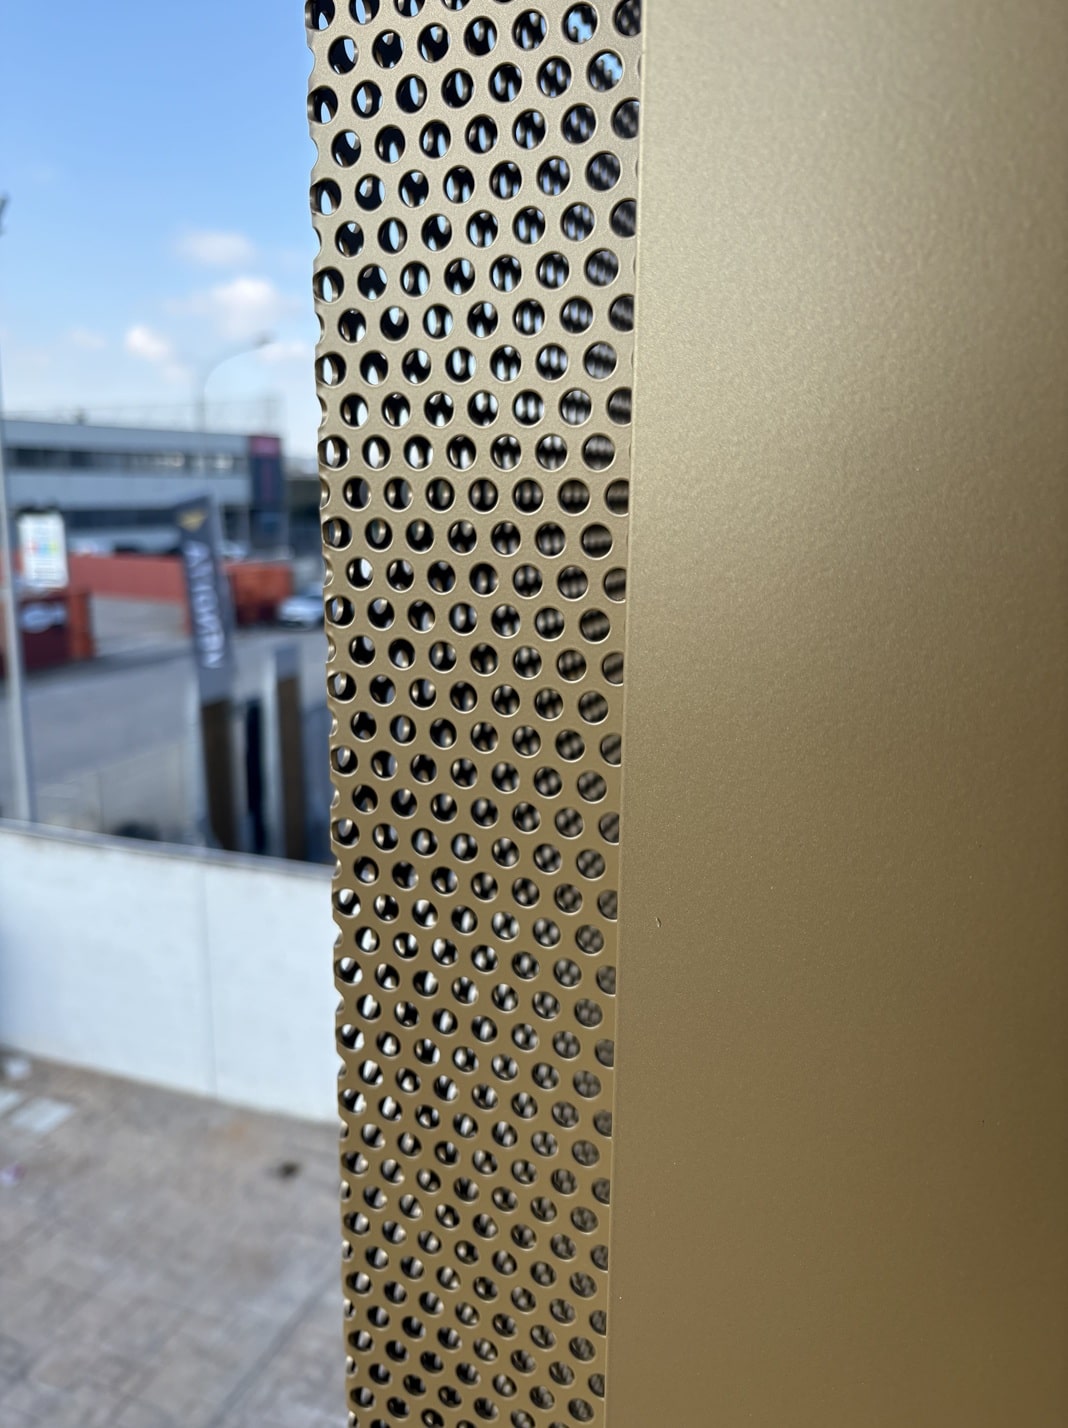
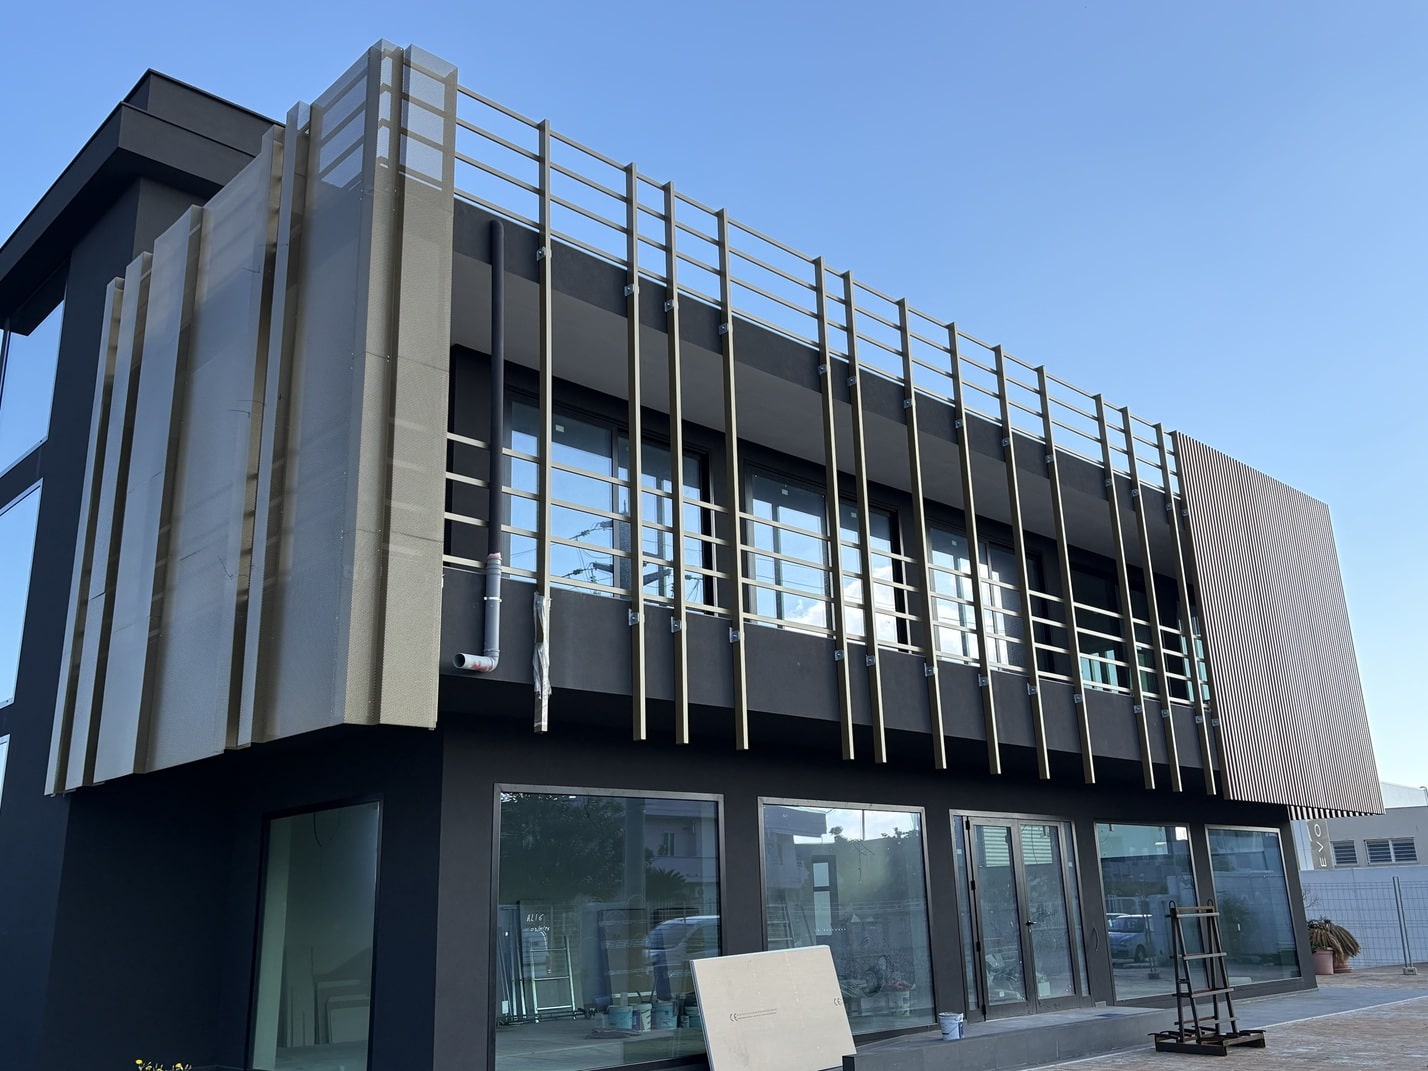
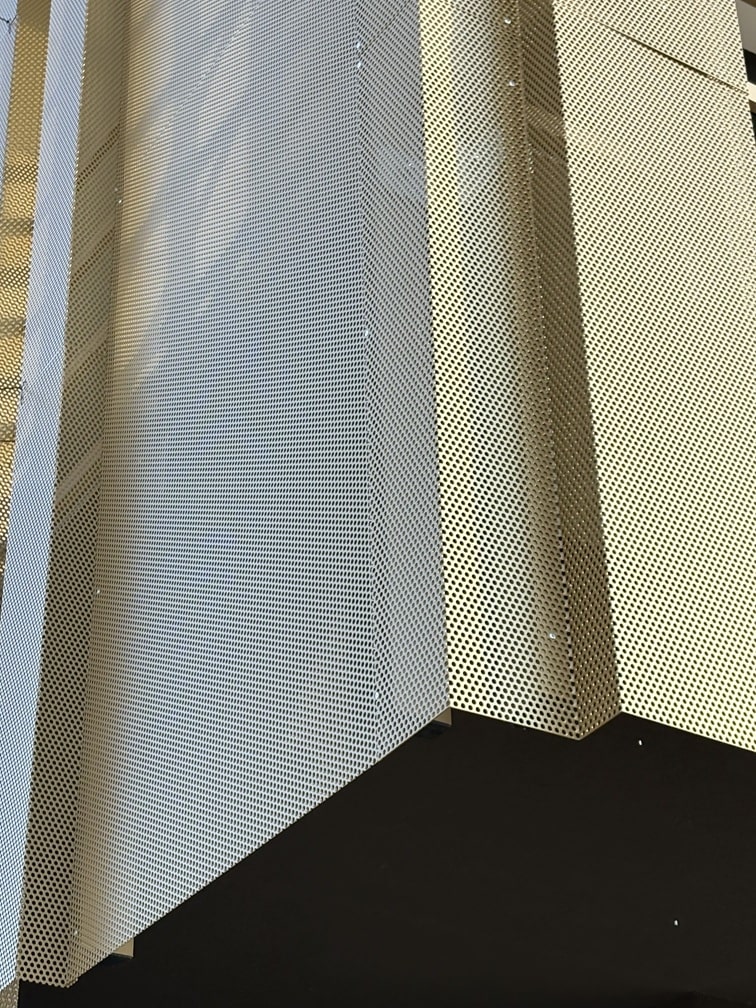
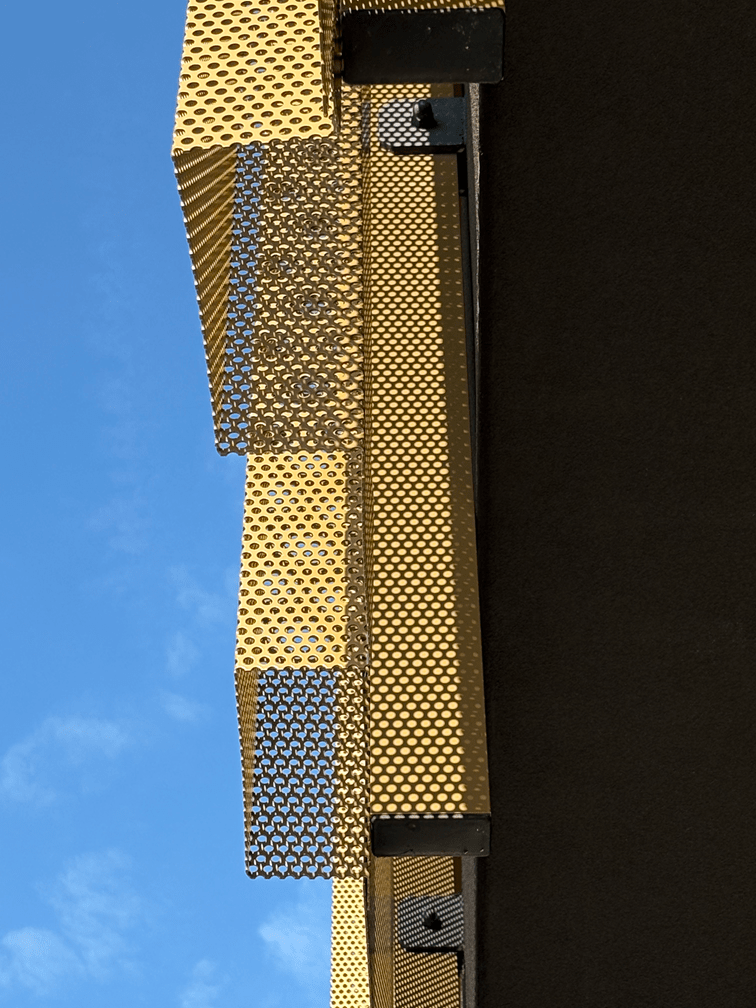
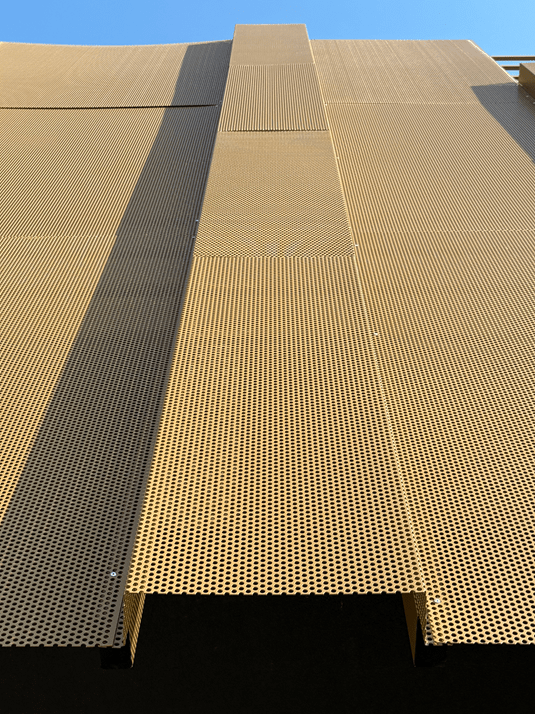
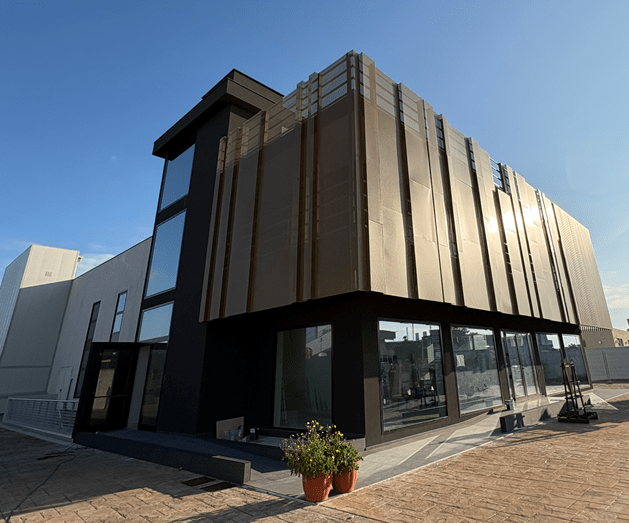
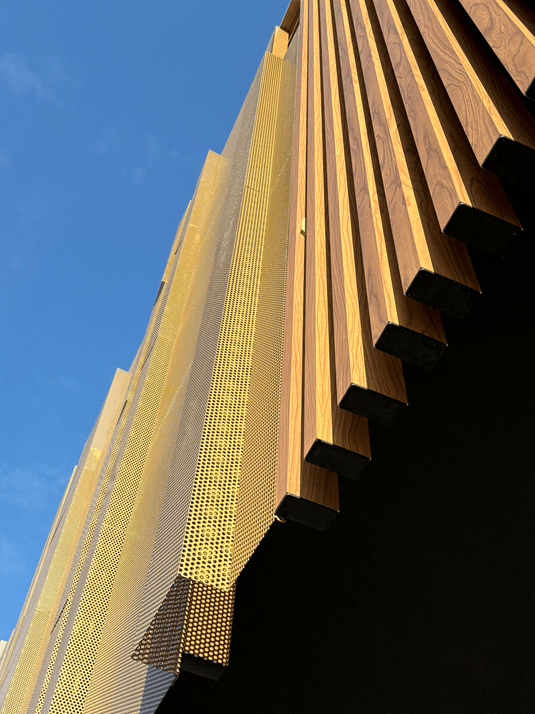
The project for the new façade of the company’s headquarters was designed to create a strong architectural identity and showcase a company at the forefront of the energy sector. The intervention features a double metal skin in micro-perforated sheet (mesh), wrapping the building in dialogue with its large glazed surfaces and existing structural elements.
Architecture and functionality
The ventilated façade provides solar protection and reduced energy consumption, natural ventilation of the interior spaces, and a dynamic visual effect through plays of transparency and light, in aesthetic continuity with the building’s architectural language.
Sub-structure with no demolition
The cladding was designed to avoid any demolition of the existing floor slabs, keeping balconies and terraces fully usable, thanks to a sub-structure in 100×50×4 mm aluminium tube fixed with steel brackets.
From concept to installation
TrackDesign supports the client at every stage, from concept to installation, with certified expertise and a high standard of workmanship, for a solid, lightweight system built to last.
Ventilated Façade — Company Headquarters
Have a custom project to build?
From design to installation: tell us about your project and let’s find the right steel solution together.
Request a consultation →