Ventilated façades in sheet metal are today one of the most sought-after solutions in contemporary architecture, thanks to their ability to combine design, energy efficiency and durability.
TrackDesign, a brand of Ali6, develops bespoke projects for façades, cladding and metal substructures, supporting the client from design to final realisation.
What is a sheet metal façade?
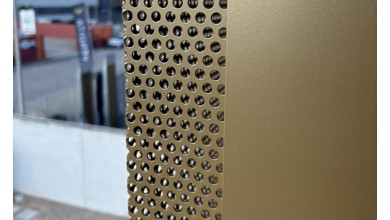
A perforated or micro-perforated sheet metal façade is an architectural cladding made of metal panels with holes of varying shapes and sizes. This technology allows:
- A modern aesthetic and a unique visual effect
- Protection from the weather
- Solar shading and reduced energy consumption
- Natural ventilation and thermal comfort
- Privacy without giving up brightness
These features make sheet metal an ideal choice both for new buildings and for building renovation works.
Why choose TrackDesign ventilated façades, a brand of Ali6
TrackDesign guarantees:
- Control of the entire process: from CAD design to installation
- Consistently high quality thanks to in-house processing
- Reduced times and design flexibility
- Fully customised solutions for architects and designers
The company integrates engineering, design and craftsmanship to transform metal into a distinctive architectural element.
Advanced materials and technologies
Thanks to an advanced production department, Ali6 is able to work:
- Steel, stainless steel and aluminium
- Laser and Waterjet cutting technologies
- Robotic automation
- Professional bending, rolling and deburring
The result is a durable, precise and 100% recyclable product.
Application examples: completed projects
The TrackDesign Technical Office develops metal façades capable of enhancing industrial, commercial and office buildings.
Some examples from the portfolio:
- Project C – Micro-perforated sheet metal façade
– A double metal skin applied to a corporate building without demolition, with maximum use of the spaces.
- Mixed cladding: sheet metal + wood-effect slats
– A solution designed to improve the aesthetics and dynamism of an industrial warehouse.
- Showroom curtain wall
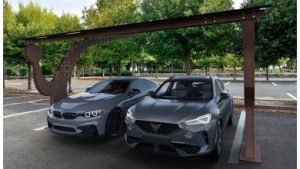
– A self-supporting system for Alucobond panels integrated with an architectural canopy.
Exclusive finishes and design
TrackDesign offers collections of aesthetic patterns ideal for:
- Contract and offices
- Showrooms
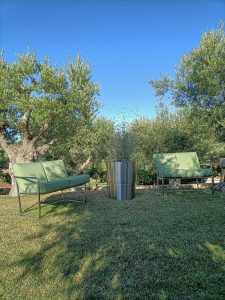
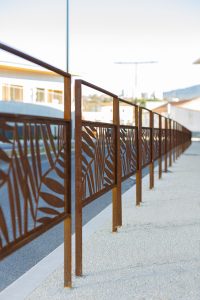
- Outdoor and indoor decorative elements
The panels (1000×2000 mm format) are characterised by modularity, adaptability and quality of finish, with the possibility of 100% bespoke development.
Benefits of ventilated metal façades
Benefits = Solar shading, Natural ventilation, Durability and strength, Wide customisation, Speed of installation
Benefit for the building = Reduced summer energy consumption, Better indoor comfort, Reduced maintenance costs, Unique architectural identity, Minimal work on the existing structure
Metal façades for industrial renovation
They are the ideal choice to give new life to:
- Industrial warehouses
- Showrooms and commercial areas
- Corporate headquarters and executive offices
They allow a total aesthetic restyling without invasive work on the volumes.
Rely on TrackDesign for your architectural project
If you have an idea or a building to transform, TrackDesign can support you at every stage:
- Site survey and technical analysis
- Detailed design and 3D modelling
- Certified in-house production
- Installation and assistance
Do you have a unique project? Contact us.